BEAUTIFULLY ADAPTED. UNIQUELY YOURS.

Your home, for life.

Explore the possibilities in every room.
Select an upgrade and watch it appear in the home.

The complete homeCONCEPT RESIDENCE / 01
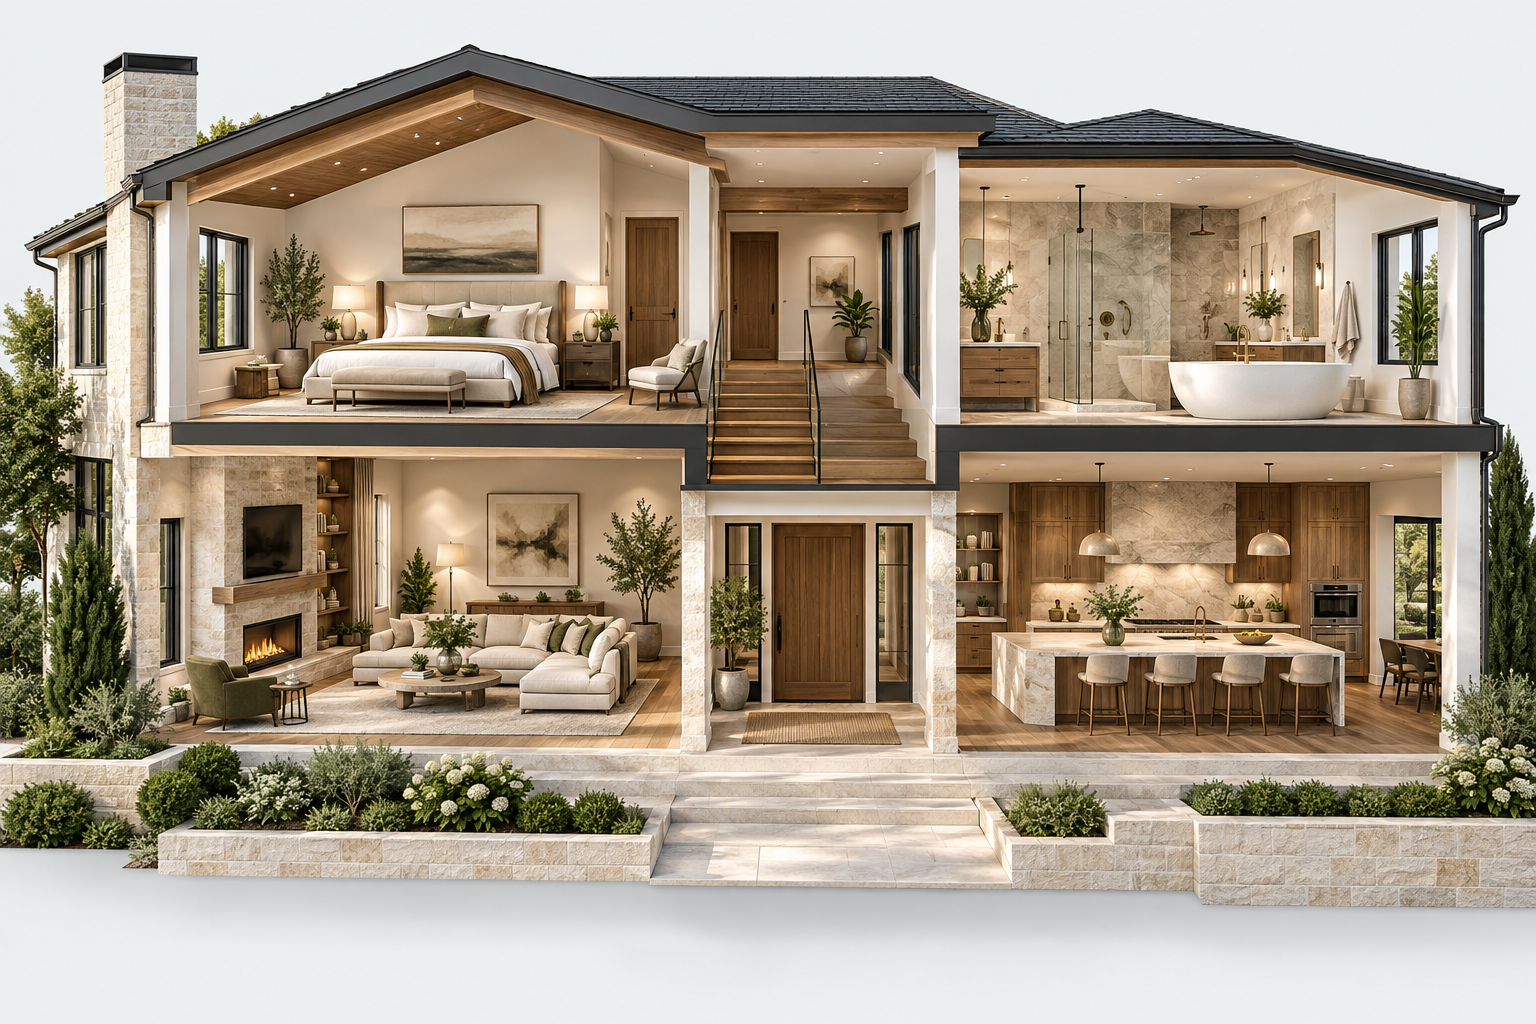
Photorealistic architectural cutaway of a luxury two-story home with a bedroom, bathroom, living room, kitchen, central stairs, and landscaped entry.

Select an upgrade to see it here

Explore a roomUpgrades selected
100%

Concept previews show possible changes. Products, dimensions, and final layouts require an assessment.

Your home plan 0

A few thoughtful changes. A world of possibility.
ILLUSTRATIVE BUDGETBuild your plan

DESIGNED AROUND YOU

Your home, your plan.

A starting point for planning.

The dollar ranges are illustrative allowances carried over from the original AITCOH Home Upgrade Planner. They are placeholders, not AITCOH pricing or a quote, and have not been verified as current market prices.

Selections marked “Assessment needed” are excluded from the dollar total. Final scope and cost depend on your home, products, measurements, structural work, and installation requirements.

A home assessment helps identify which changes fit your space and needs. A selected upgrade is a planning preference, not confirmation of suitability or code compliance.